Service
Additions & interiors
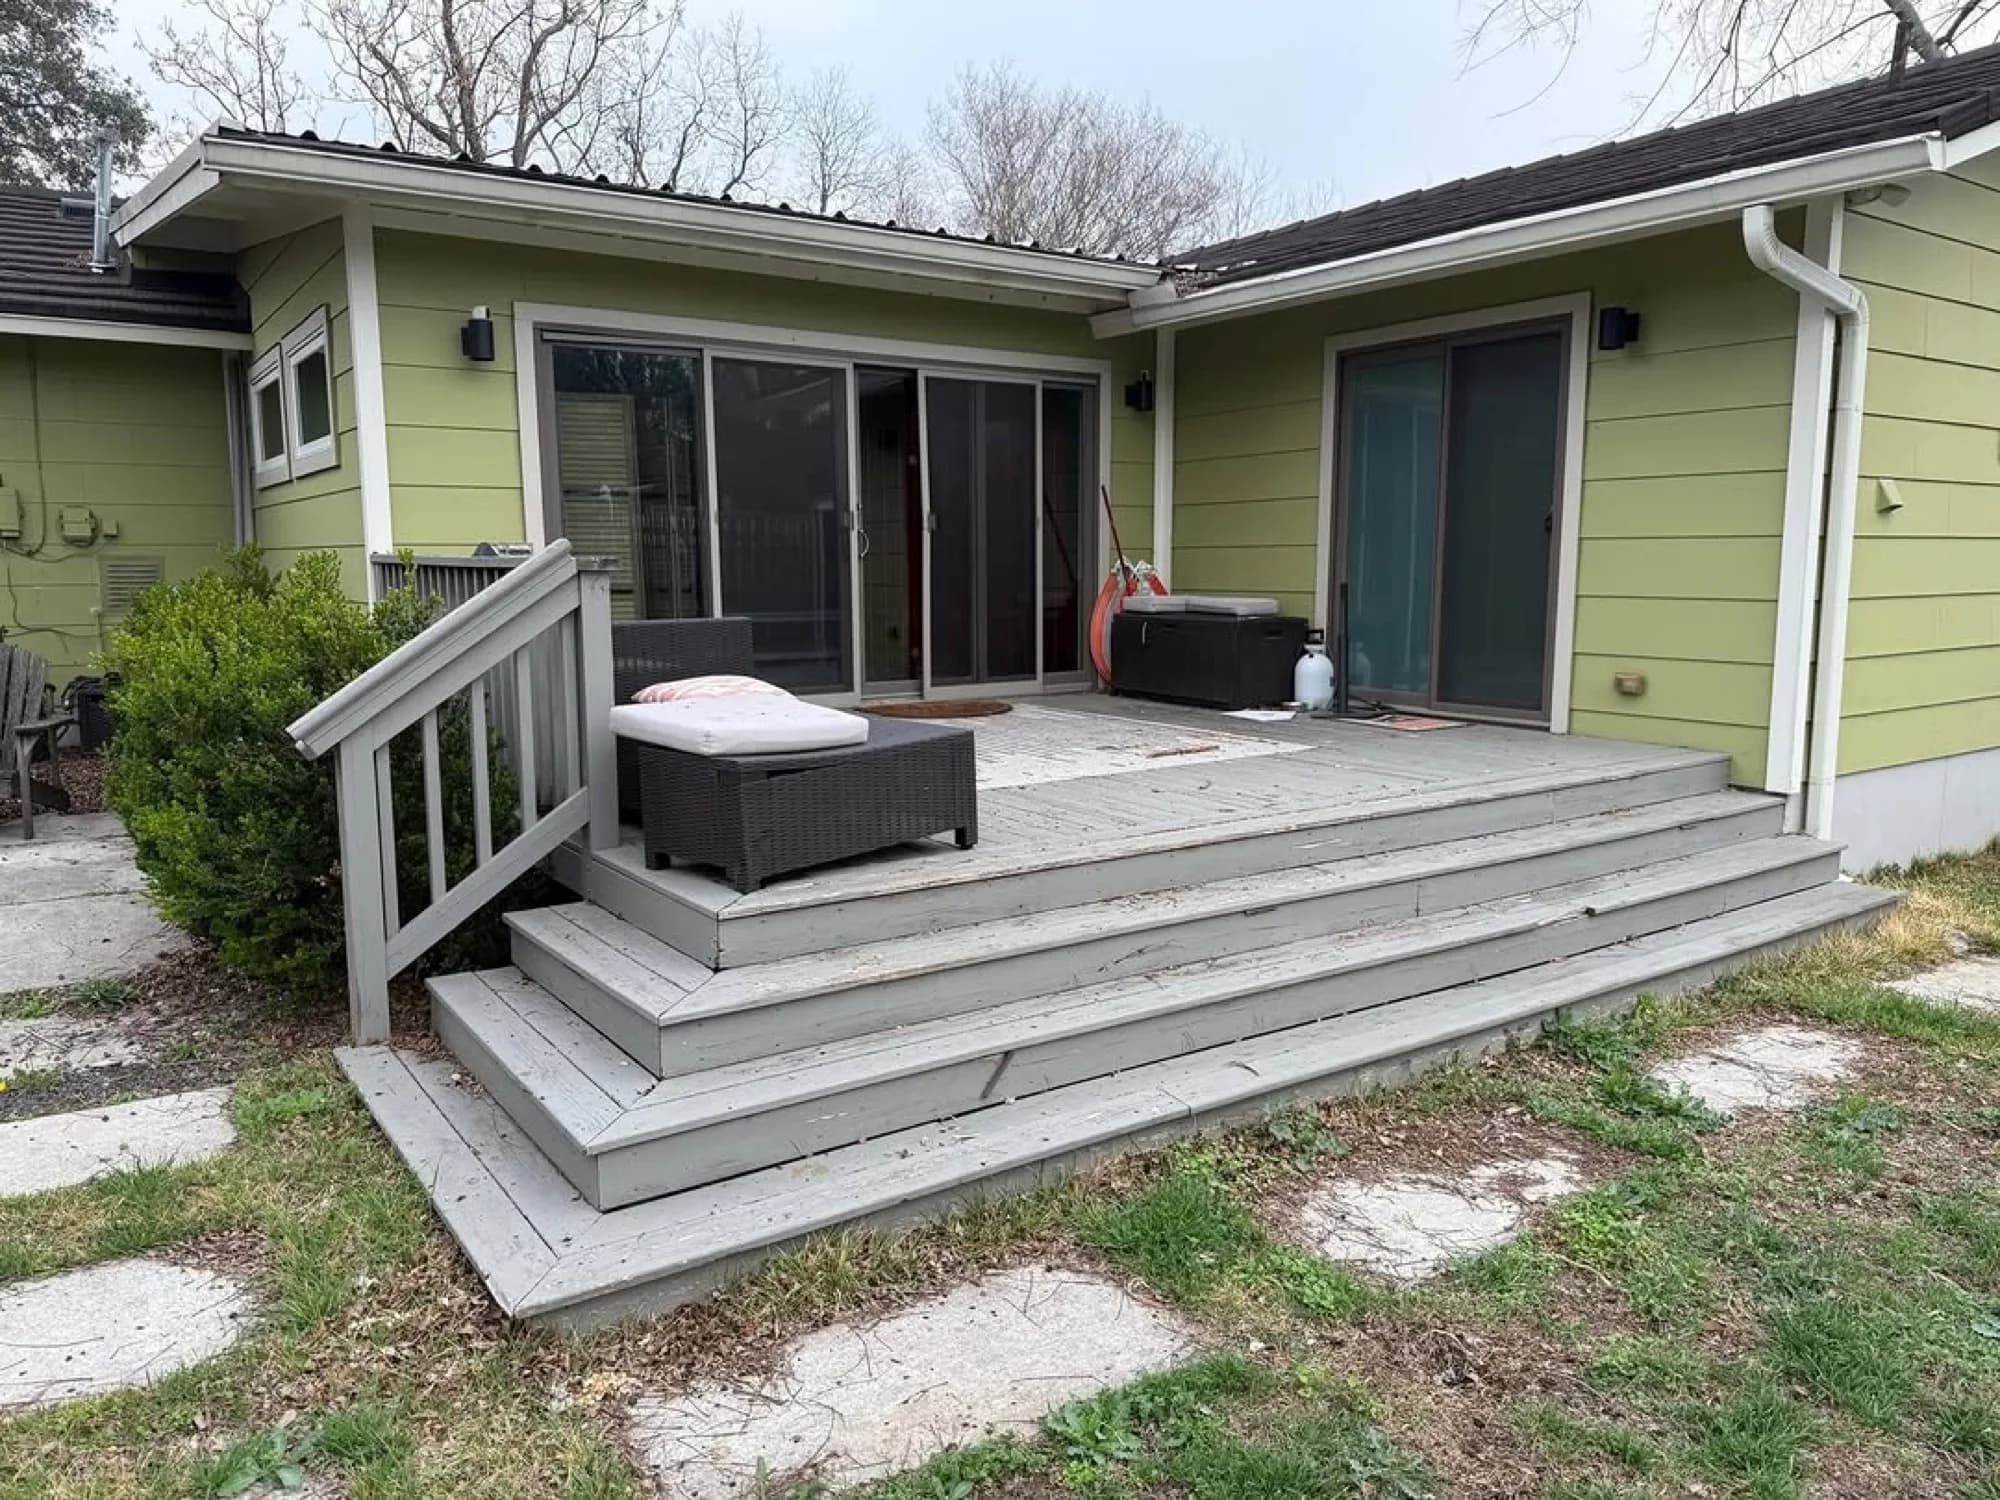
Open walls, ADU / guest-house builds, fireplace refreshes, closet-to-bar millwork, decks, and the interior changes that make an existing house work harder.
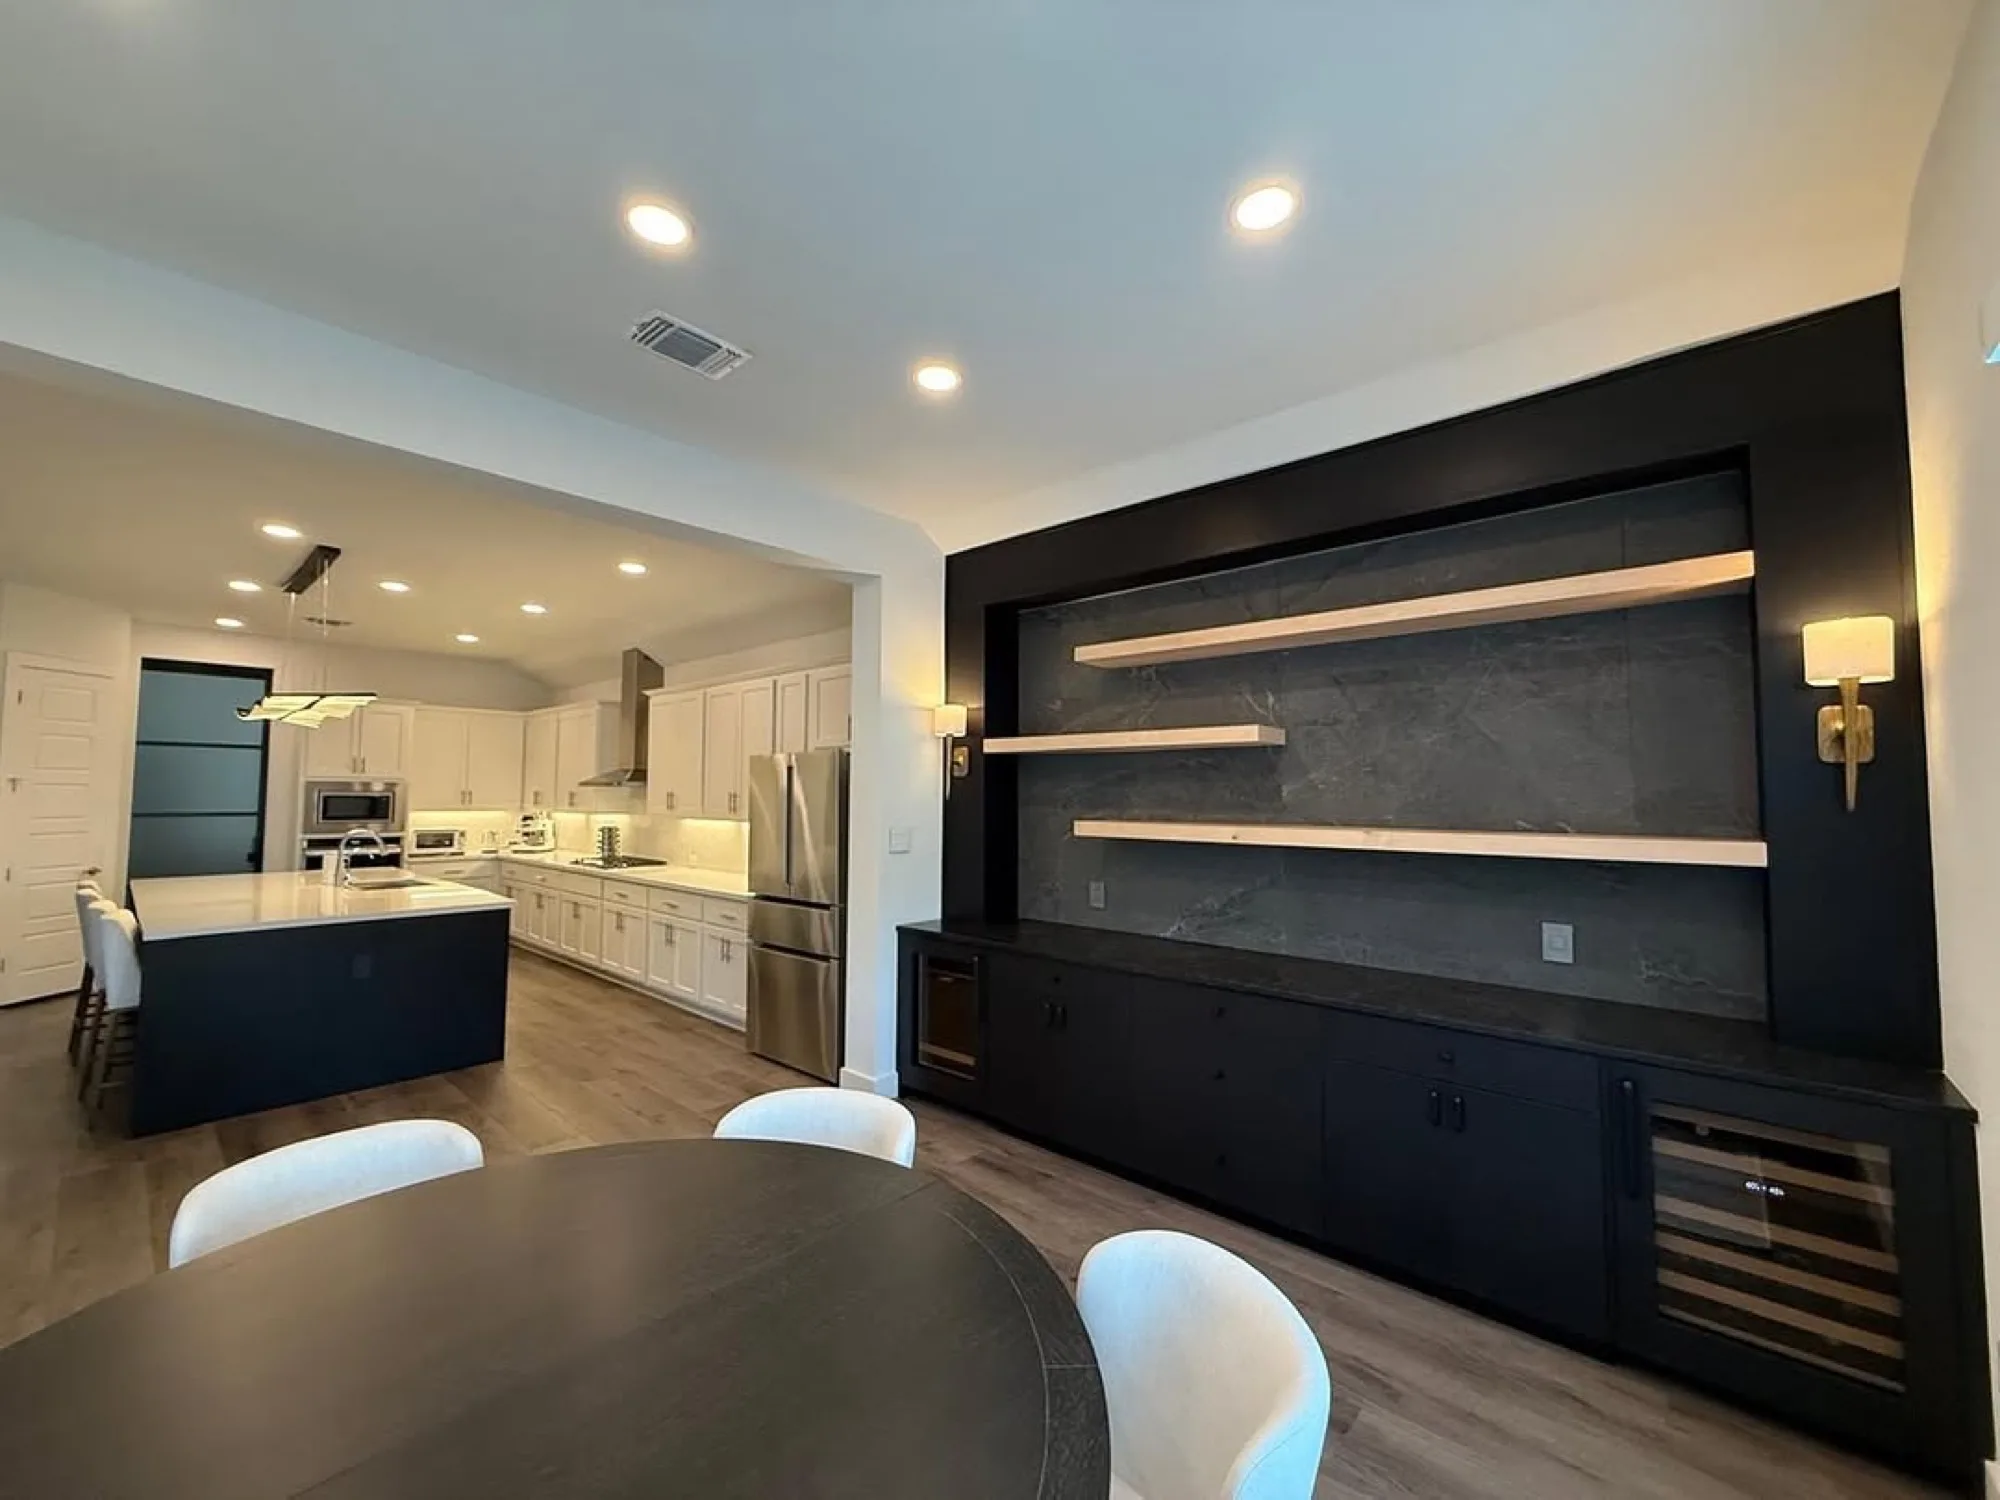
Some of the best remodeled spaces were unused — a closet that became a bar and library, a closed plan that needed a wall gone, a backyard ADU that needed a real build path.
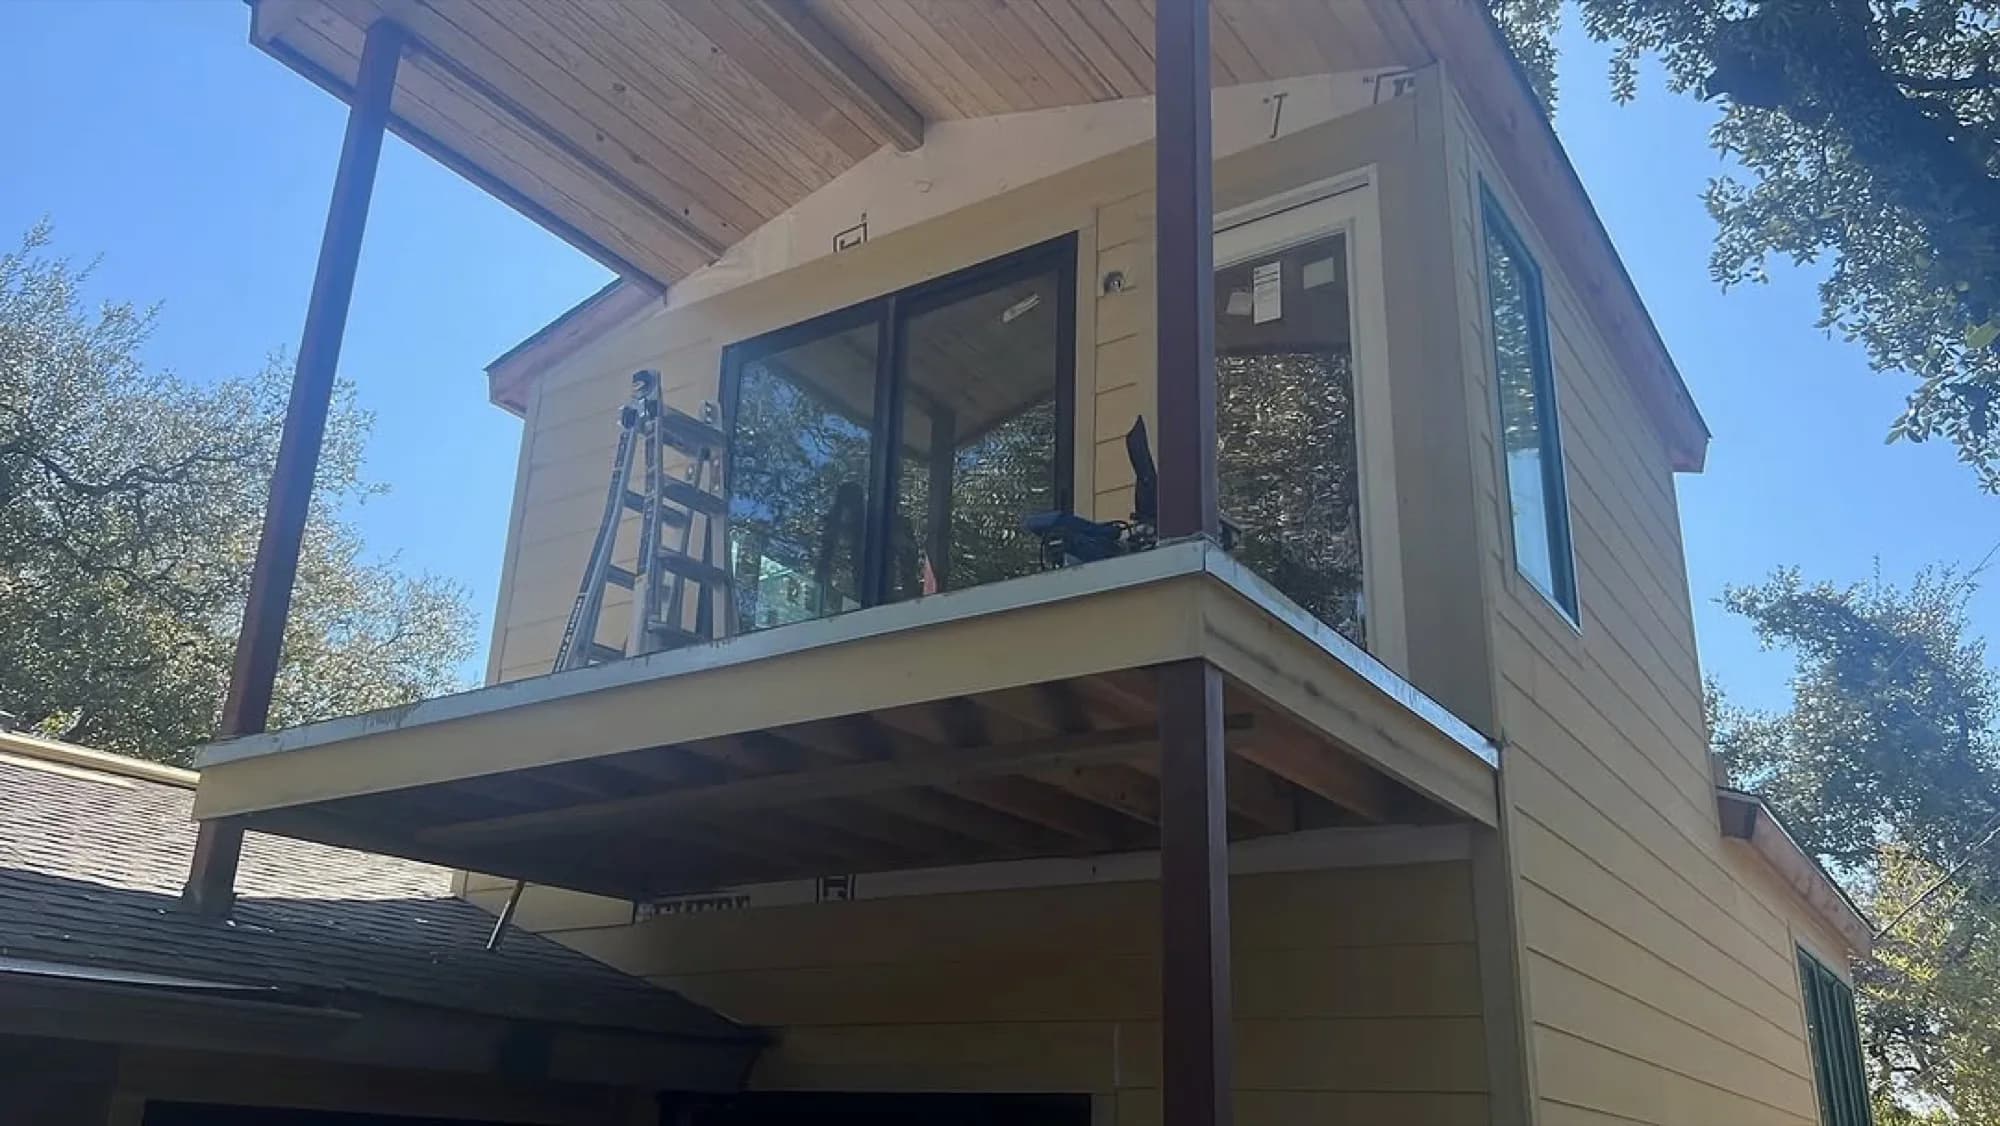
Austin Remodel Pro treats additions and ADUs as real construction: structure, weather barrier, electrical, cabinetry, and finish — not weekend cosmetic only. Remodel consult CTAs stay here; the ADU quote funnel lives on austinadupro.com.
What’s typically included
- Feasibility on load-bearing walls and opening sizes
- Selective demo with dust control
- Framing, drywall, and texture matching
- Electrical for lighting, outlets, and appliance circuits
- Custom cabinetry and millwork coordination
- Fireplace surround / mantel refresh when in scope
- Flooring patches and transitions
- Paint and finish carpentry for a continuous look
Good fit if…
- You have a specific underused space and a clear desired use
- You want built-ins / millwork as part of the remodel, not a later add-on
- You need a GC who can open structure safely when required
Talk to us first if…
- Second-story loads or engineered beams you expect to need
- Gas fireplace or flue work requiring specialty trades
- HOA exterior changes tied to an addition envelope
How this kind of project usually runs
01 — Define the “why”
Storage, entertaining, light, or rental readiness — the goal drives whether we open space or build in place.
02 — Confirm structure
Headers, beams, and utilities get checked before finishes are picked. Surprises belong in the estimate, not week three.
03 — Build the feature
Cabinetry, lighting, panels, and hardware get installed as a composition — not as leftover scraps of the main remodel.
04 — Blend back into the house
Paint sheens, baseboard profiles, and flooring transitions are matched so the new work does not read as a patch.
FAQs
- Can you open a wall between kitchen and living?
- Often yes. We determine if it is load-bearing and price headers / engineering into the scope before demo day.
- Do you build custom bars and libraries?
- Yes — cabinetry, beverage refrigeration circuits, lighting, and textured paneling are common upgrades from dead closet space.
- Is a guest-house interior gut “additions” or whole-home?
- If the work is a self-contained unit gut (kitchen + bath + open plan), we scope it like a concentrated whole-home inside a smaller footprint — still remodel, still sequential.
Related work
Projects tagged with this service.
Start a additions & interiors conversation
Call Austin Remodel Pro or send project photos — we will tell you honestly what the scope should include.